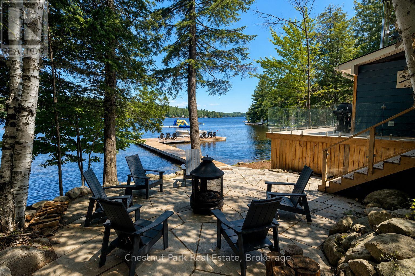
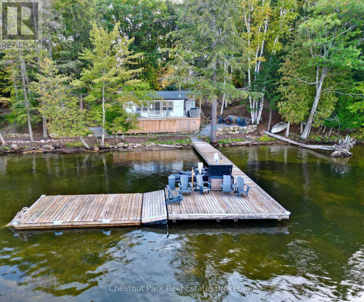
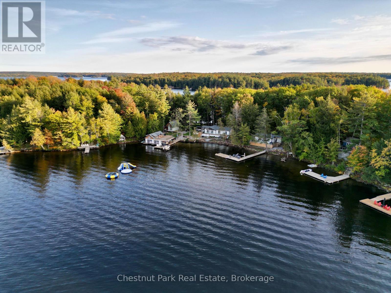
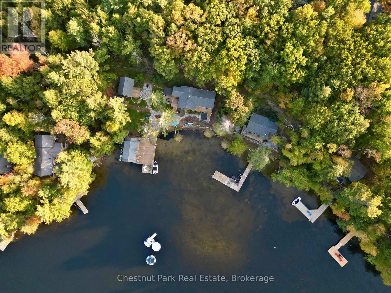
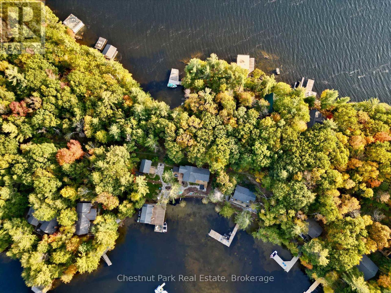
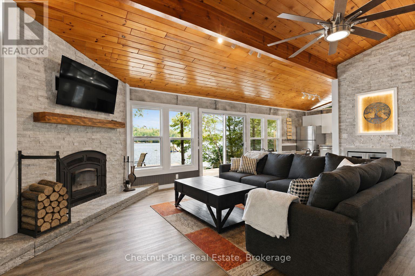
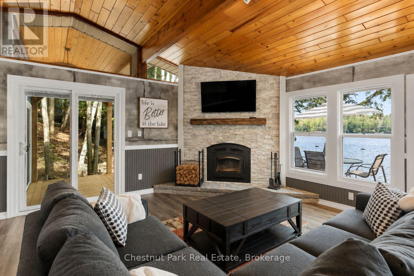
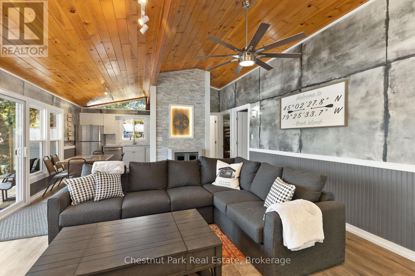
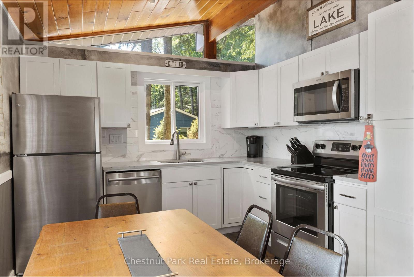
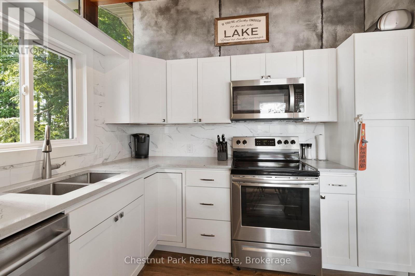
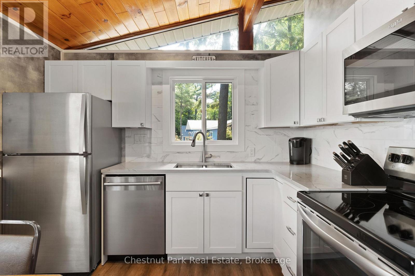
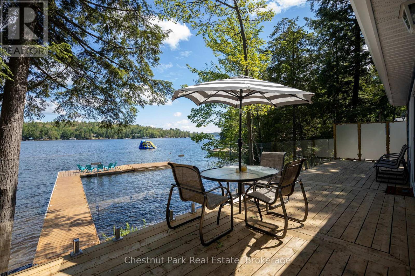
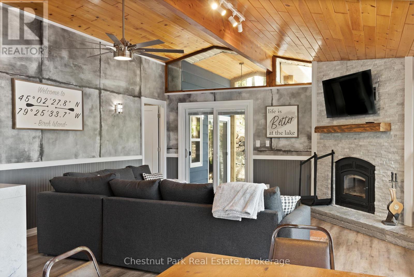
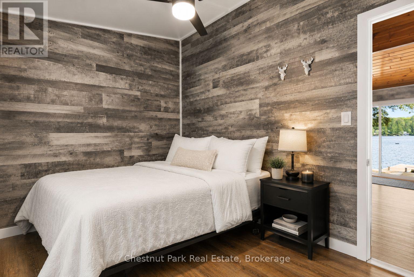
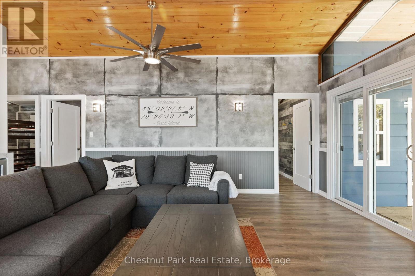
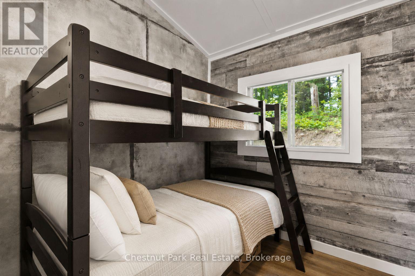
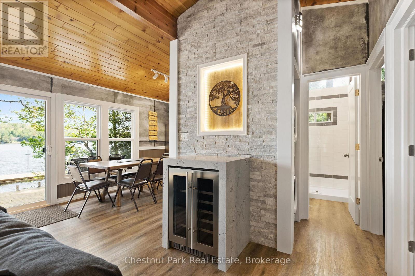
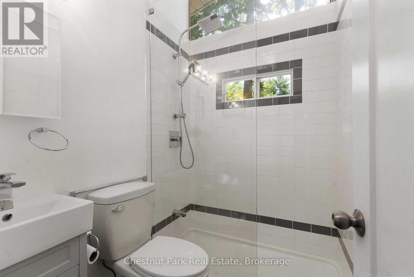
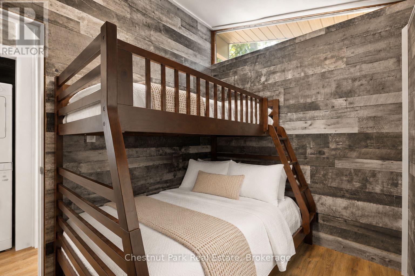
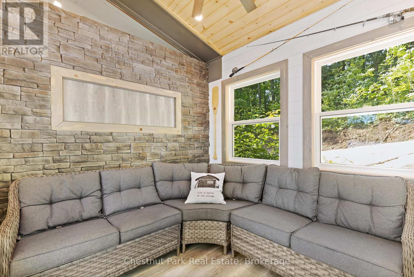
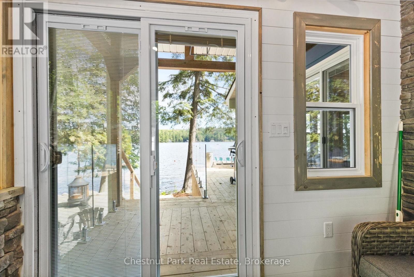
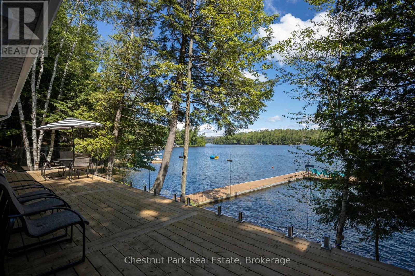
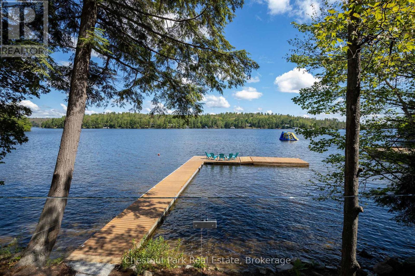
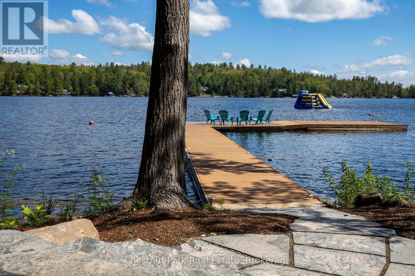
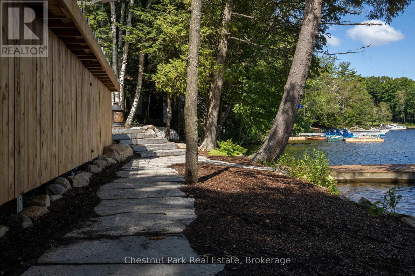
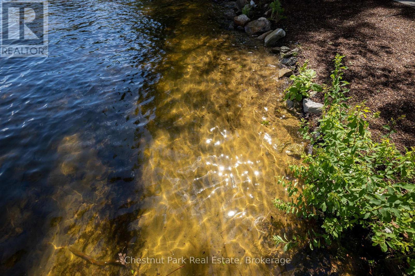
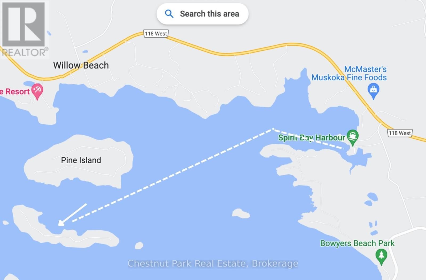
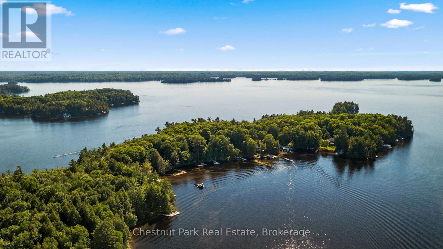
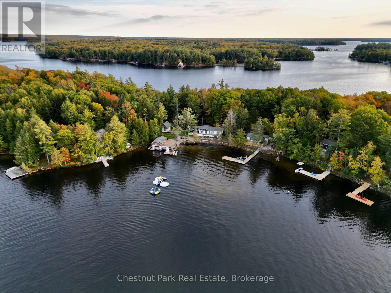
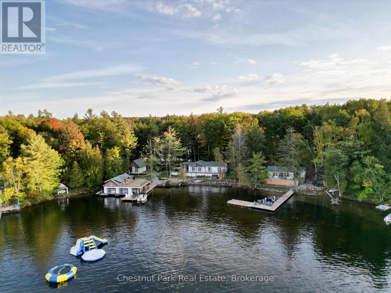
Island life made easy, with style to spare. Tucked beneath a canopy of mature trees on the north side of Birch Island, this beautifully renovated three-bedroom cottage pairs fresh, inviting interiors with the timeless appeal of Lake Muskoka. With 100 feet of waterfront, a hard-packed sandy bottom and gentle terrain, this private retreat sets the scene for carefree summer days.An expansive lakeside deck extends your living space outdoors, with glass railings that keep the sparkling lake views front and centre. From quiet morning coffees to leisurely dinners overlooking the water, this is a space made for slowing down and settling into cottage life.Inside, the bright, open-concept layout brings the kitchen, dining and living areas together, creating a welcoming gathering space with views of the lake. The updated kitchen features newer stainless steel appliances, while warm finishes and thoughtful improvements lend the cottage a comfortable, relaxed feel. Three cozy bedrooms sit along the back of the cottage, complemented by a renovated three-piece bathroom. A framed-in Muskoka room offers an opportunity to complete another inviting space to suit your vision.Outside, the gradual sandy entry makes swimming, wading and launching a canoe or kayak easy. Spend your afternoons lounging on the spacious dock, exploring the shoreline or heading out by boat to discover Muskoka's celebrated three-lake chain. Waterfront dining, shopping, golf and community events bring plenty of possibilities for days spent on the water.As evening arrives, gather around the firepit for toasted marshmallows, good conversation and a sky full of stars. Generous storage beneath the cottage provides practical space for outdoor furniture, paddles and seasonal gear.Offered fully furnished for an easy transition into island ownership, this charming Lake Muskoka retreat is ready for its next chapter of summer memories. Property and included contents are being sold in "as is, where is" condition. (id:4069)
Address
76 BIRCH ISLAND
List Price
$749,000
Property Type
Single Family
Type of Dwelling
House
Style of Home
Bungalow
Transaction Type
Sale
Area
Ontario
Sub-Area
Bracebridge (monck (bracebridge))
Bedrooms
3
Bathrooms
1
Floor Area
700 - 1100 Sq. Ft.
Lot Size
100 x 144 FT Sq. Ft.
Lot Depth
144 ft
Frontage Length
100 ft
MLS® Number
X14087886
Listing Brokerage
Chestnut Park Real Estate
Basement Area
None
Postal Code
P1L1W8
Ownership
Freehold
Site Influences
Waterfront, View
Appliances
Water Heater
Amenities
Fireplace(s)
Heat Source
Wood
Heat Type
Other
Fireplace
Yes
Number of Fireplaces
1
Foundation Details
Wood/Piers
Number Of Floors In Building
1
Water Source
Lake/River Water Intake
Access To Property
Water access, Private Docking
Sewer
Septic System
