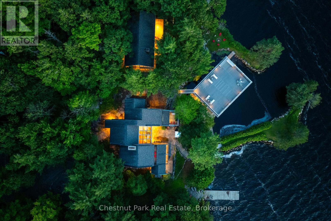
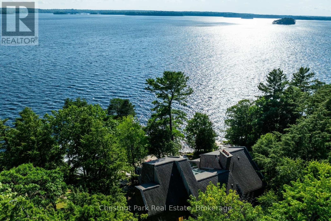
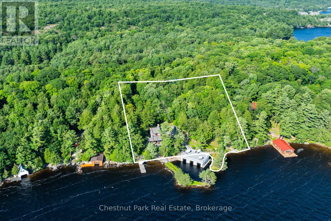
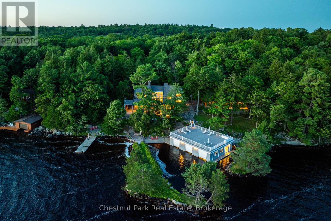
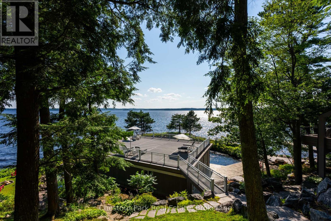
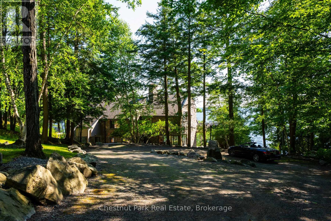
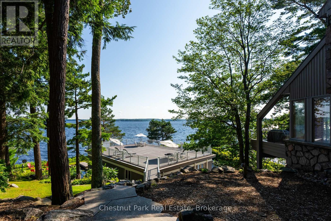
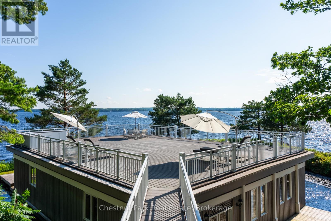
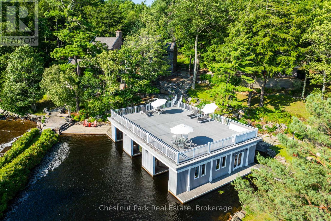
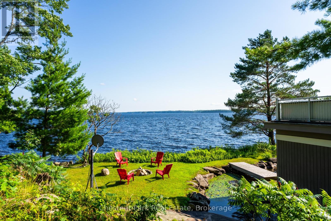
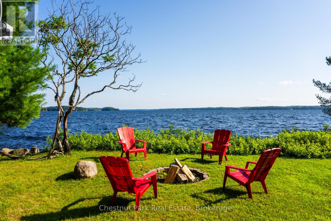
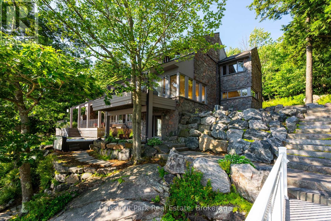
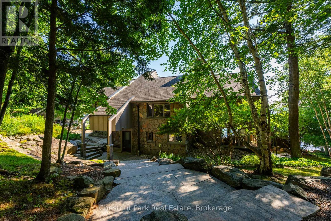
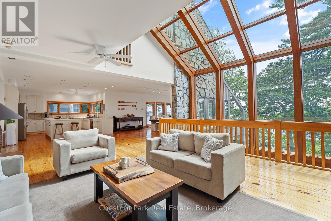
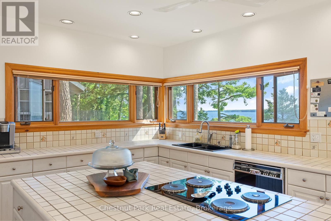
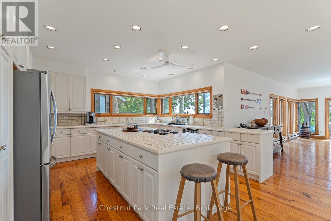
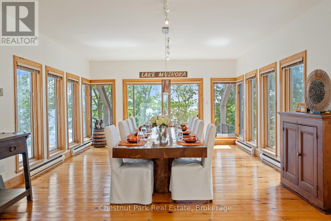
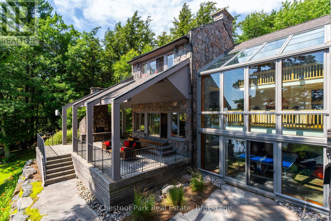
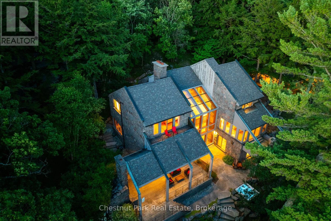
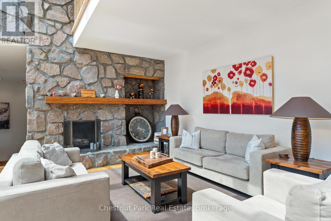
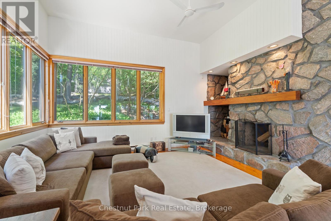
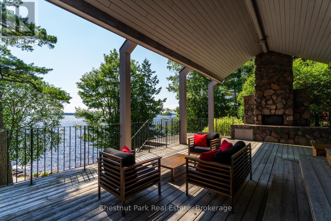
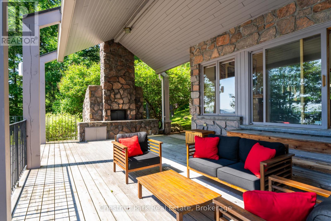
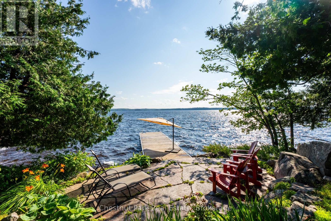
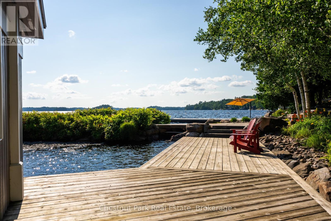
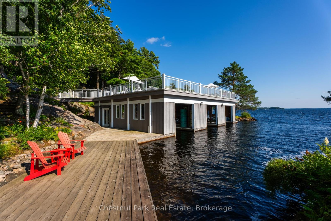
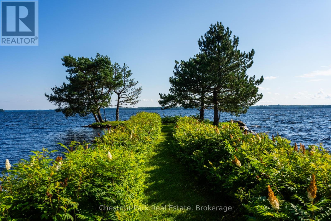
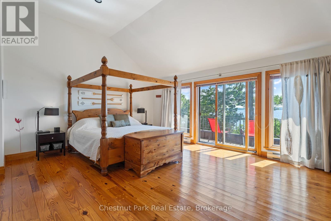
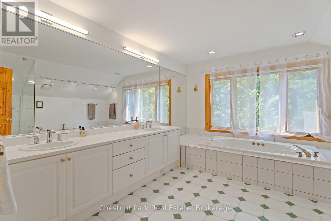
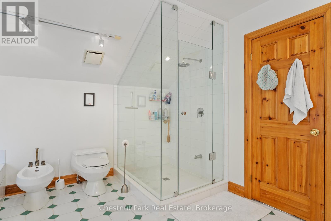
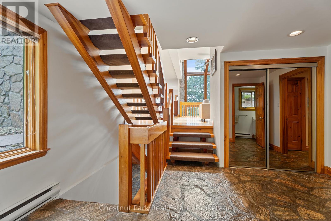
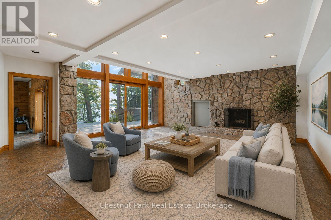
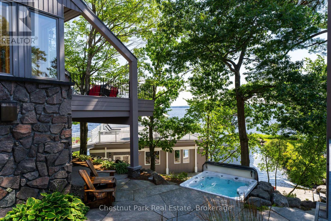
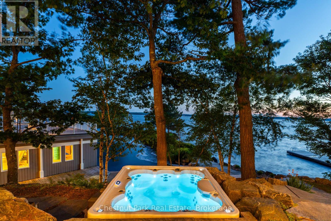
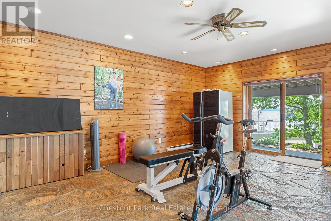
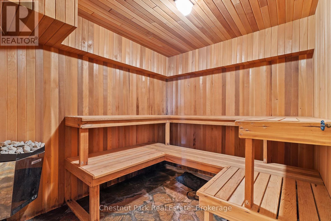
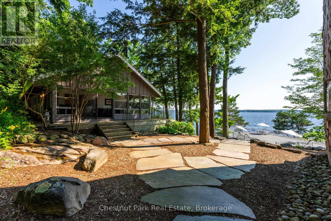
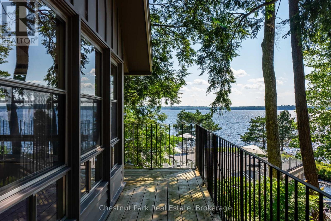
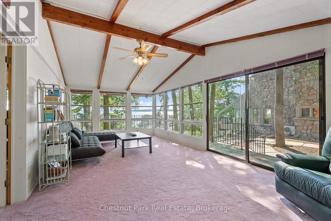
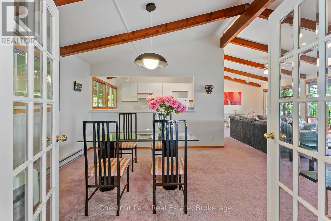
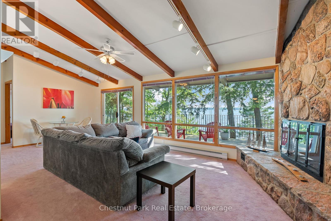
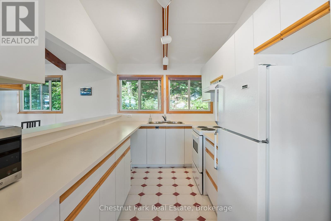
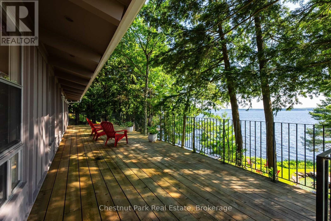
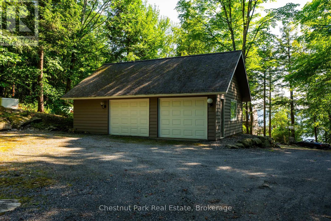
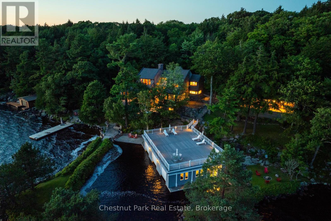
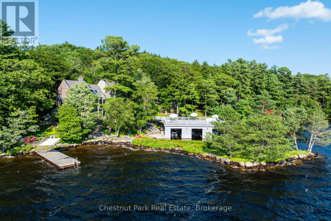
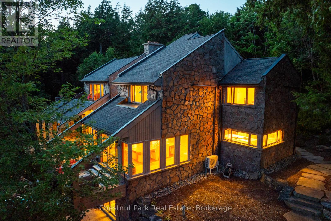
Welcome To Discreet SW Luxury at the Water's Edge. 4 Bedroom Lake Muskoka Estate Exclusively addressed within the rarely offered and highly coveted Beaumaris, Port Carling Corridor. Commanding Granite Stone Principal Lakehouse boasts 3 levels of sun-drenched living areas with water vistas everywhere. This Handsome Cottage has been thoughtfully designed for the intimacy of family gatherings and the grandness of 4 seasons entertaining. Interior features include spacious sunset dining for 12 or more, 3 stone fireplaces, sunken lakeside family room, gym, sauna ,all bedrooms fully ensuited. The masterful beauty of this Trad/Modern Lakehouse is that it seamlessly integrates its interior to the exterior with its walls of glass, 3 storey glass atrium & gorgeous stone floors that flow out to the exterior stone paths & patio, framed by outstanding perennial gardens. Miles of Mesmerizing Lakeviews forever cast you into the sunsets while all day sun sparkles the property's comprehensive playground of deep waters & toddler friendly beach, beautifully anchored by the 45 ft. long lounging/ swim sundock & 2000 sq ft sunset cocktail terrace atop the boathouse.. A Waterside jacuzzi spa beautifully shaded by Hemlocks & Cedars serve to canopy the Stone BBQ area complete with Pizza oven- Bespoke Cottage life Elevated to its fullest. A landmark point centre to the property bookends an idyllic harbour for protected swims & a signature 3 slip boathouse. For extended family use or guests, the 2 bedroom completely self contained 1200+ sq ft 2 bdm guest cottage w FP gifts generational space. This Classic Modern-Esque Estate serves up the finest in location, views, and all-season utility boasting a 2-bay garage. With its stately tree lined private drive the perfect curtain opener is created for this wonderful wholly comprehensive Muskoka Hideaway ideal for today's happening Family just 2 hours to Toronto . Come have it all where Elegance is Anchored in Nature, Prestige is defined by Address. (id:4069)
Address
10 WYLDEWOOD ROAD
List Price
$7,495,000
Property Type
Single Family
Type of Dwelling
House
Transaction Type
Sale
Area
Ontario
Sub-Area
Muskoka Lakes (monck (muskoka Lakes))
Bedrooms
4
Bathrooms
5
Half Bathrooms
1
Floor Area
3500 - 5000 Sq. Ft.
Lot Size
305 FT Sq. Ft.
Frontage Length
305 ft
MLS® Number
X13216672
Listing Brokerage
Chestnut Park Real Estate
Basement Area
N/A, N/A (Finished)
Postal Code
P1L1W8
Zoning
WR1
Ownership
Freehold
Parking Places (Total)
8
Site Influences
Beach, Marina, Hospital, Waterfront, View
Features
Wooded area, Irregular lot size, Sloping, Guest Suite, Atrium/Sunroom, Sauna
Community Features
Fishing, Community Centre
Appliances
Barbeque, Garage door opener remote(s), Oven - Built-In
Amenities
Fireplace(s)
Heat Source
Electric
Heat Type
Baseboard heaters, Heat Pump
Cooling Features
Wall unit
Fireplace
Yes
Number of Fireplaces
3
Foundation Details
Poured Concrete
Other Structures
Deck, Boathouse
Number Of Floors In Building
2
Water Source
Lake/River Water Intake
Access To Property
Private Road, Year-round access, Public Road, Private Docking
Sewer
Septic System
